


Mana Skanda The Right Life

3.5 BHK Floor Plans at The Right Life

the-right-life-final-logo_page

Bookings Open. Register Now!

Exclusive Offers | Brochure | Site Visit | Floor Plans

100 Acres Township | 2, 3 & 3.5 BHK | ₹ 1.31 Cr Onwards

The 3.5 BHK Floor Plans at The Right Life are tailored for families seeking more space, flexibility, and comfort in their daily routines. Each layout comes with three full-sized bedrooms and a dedicated study room, making it ideal for those working from home, growing families, or anyone who appreciates a bit of extra private space. These floor plans emphasize efficient circulation, natural ventilation, well-proportioned rooms, and multiple balconies that enhance the indoor-outdoor living experience.

Below, you’ll find detailed descriptions of all the 3.5 BHK options, including room sizes, layout features and the unique advantages each plan provides.

Project Highlights


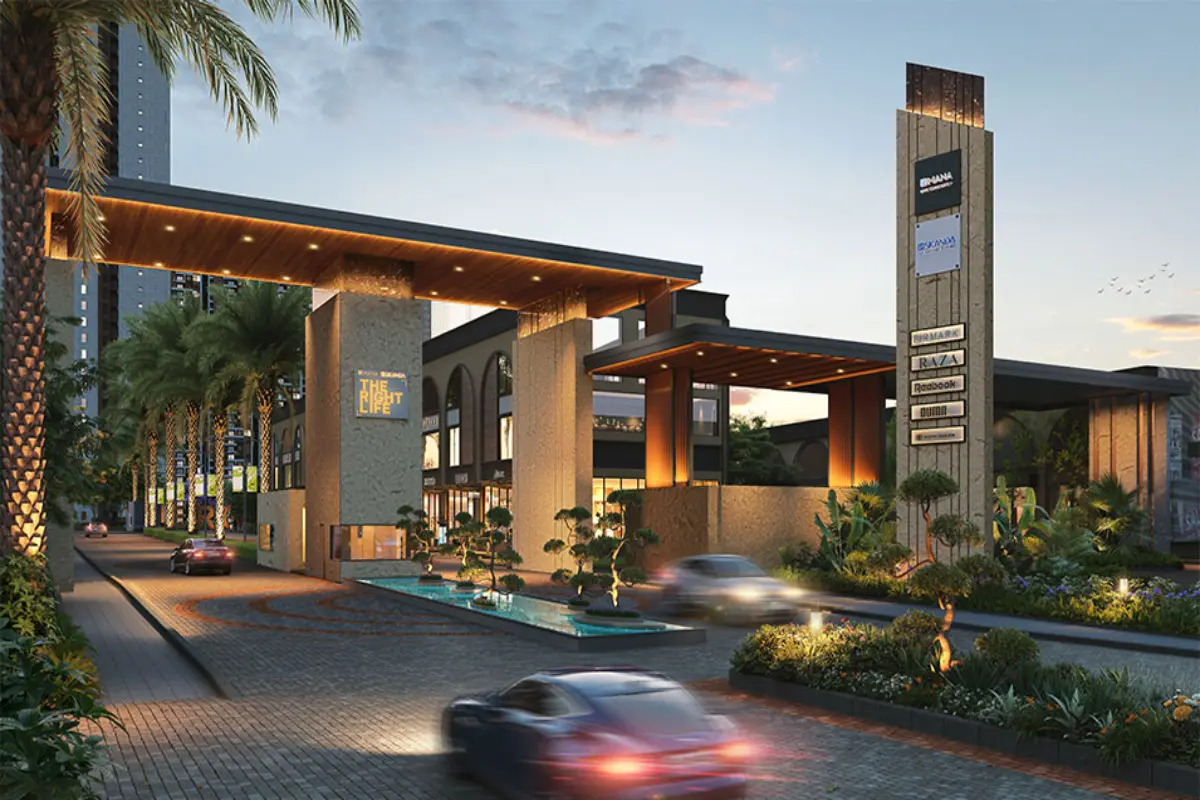
Project Area: 100+ Acres | Phase 1: 31 Acres
Location: Sarjapur–Varthur Road, Opp. Greenwood High School, East Bangalore
Towers: 9 (Launching Towers 7, 8 & 9)
Configurations: 2 & 3 BHK
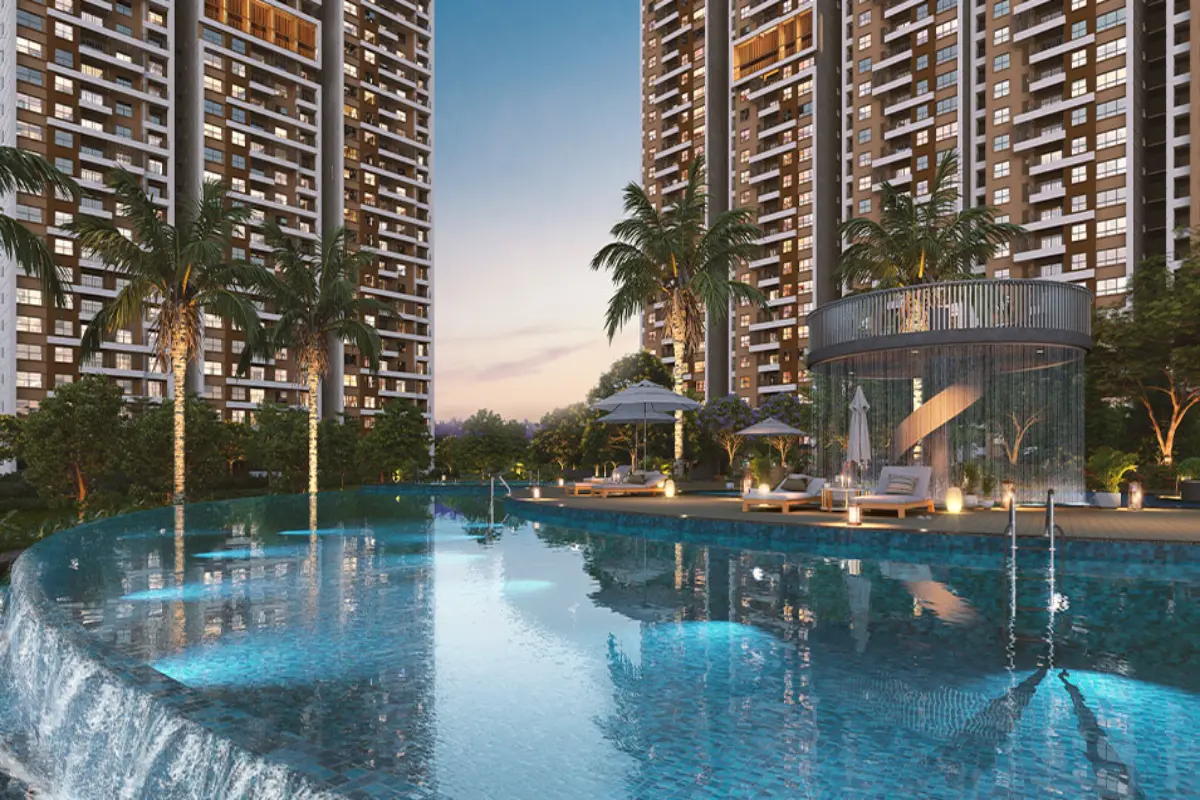
Amenities: 100+
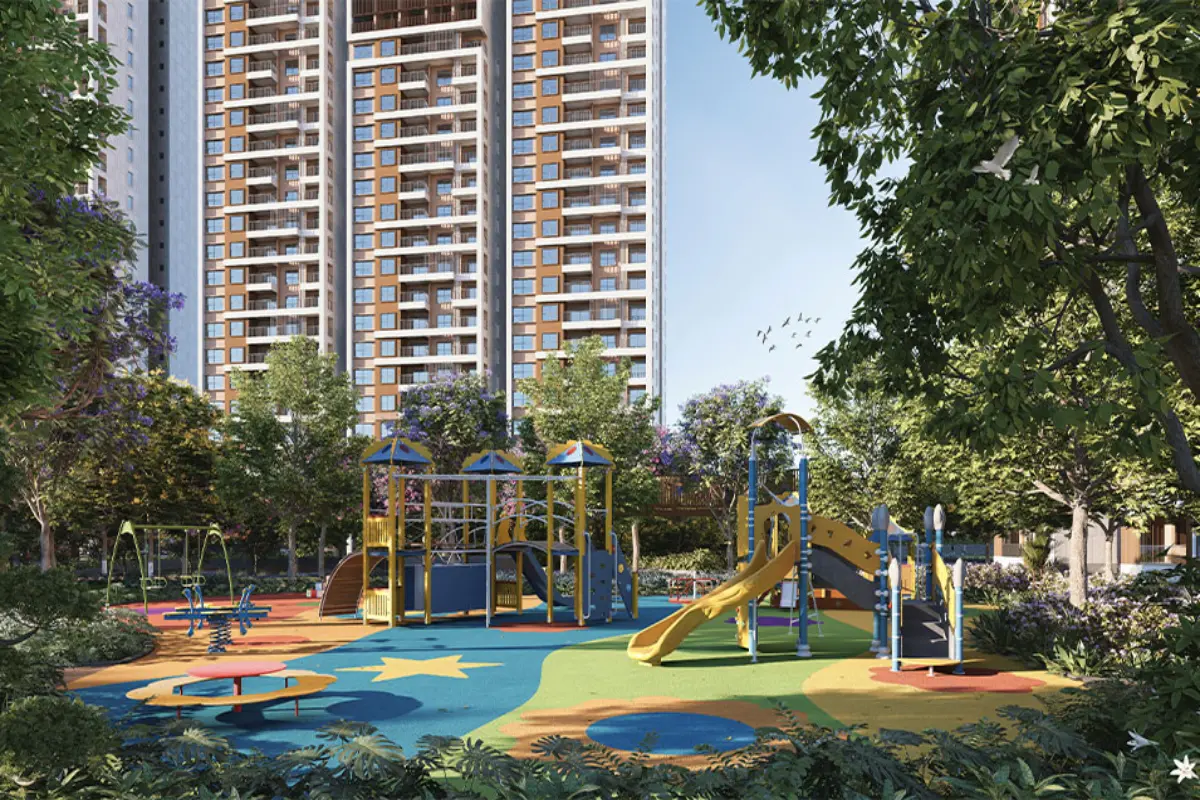
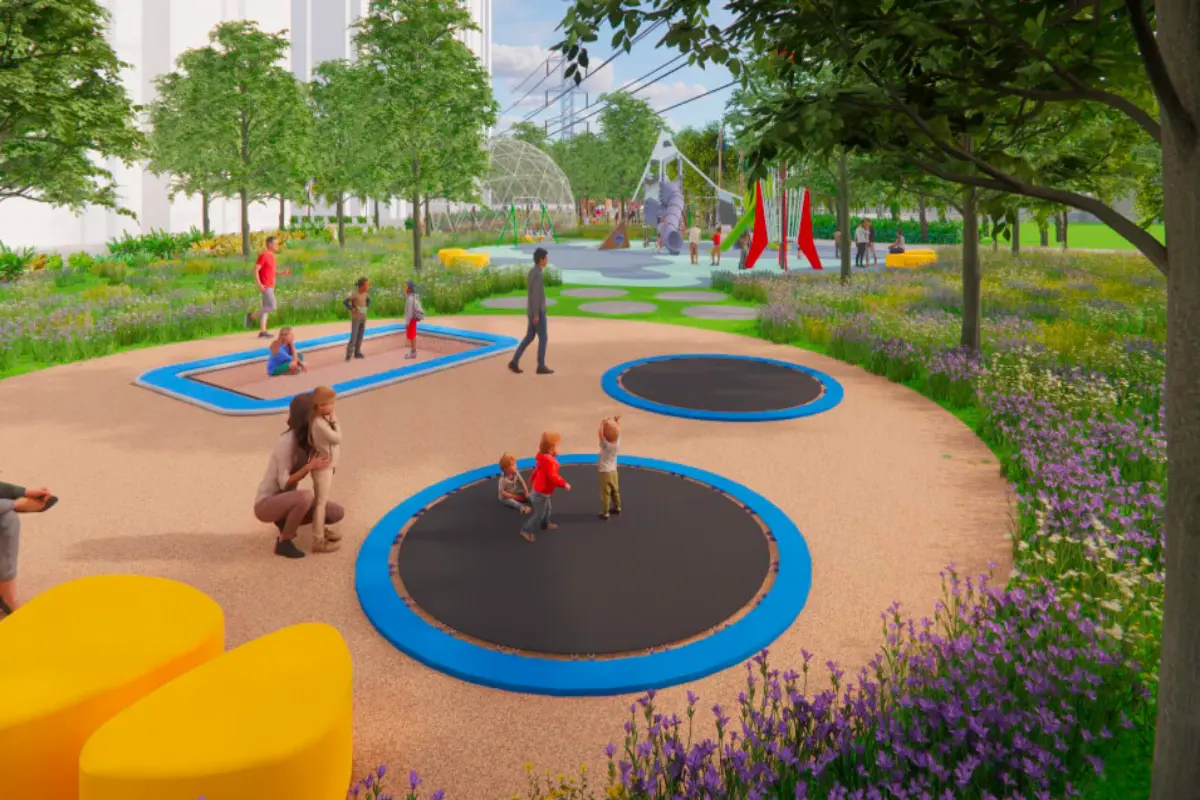
Design Approach: Child-Centric
Clubhouse: 1 lakh sq.ft

Open Area: 84% (51% hardscape + 33% softscape)
Possession: From December 2029 onwards
Unit Sizes: 1249 sq.ft – 1750 sq.ft
Starting Price: From ₹1.31 Cr
Legal Compliance: RERA Approved

Request A Call Back

The Right Life Logo

Details of 3.5 BHK Floor Plans at Mana Skanda The Right Life

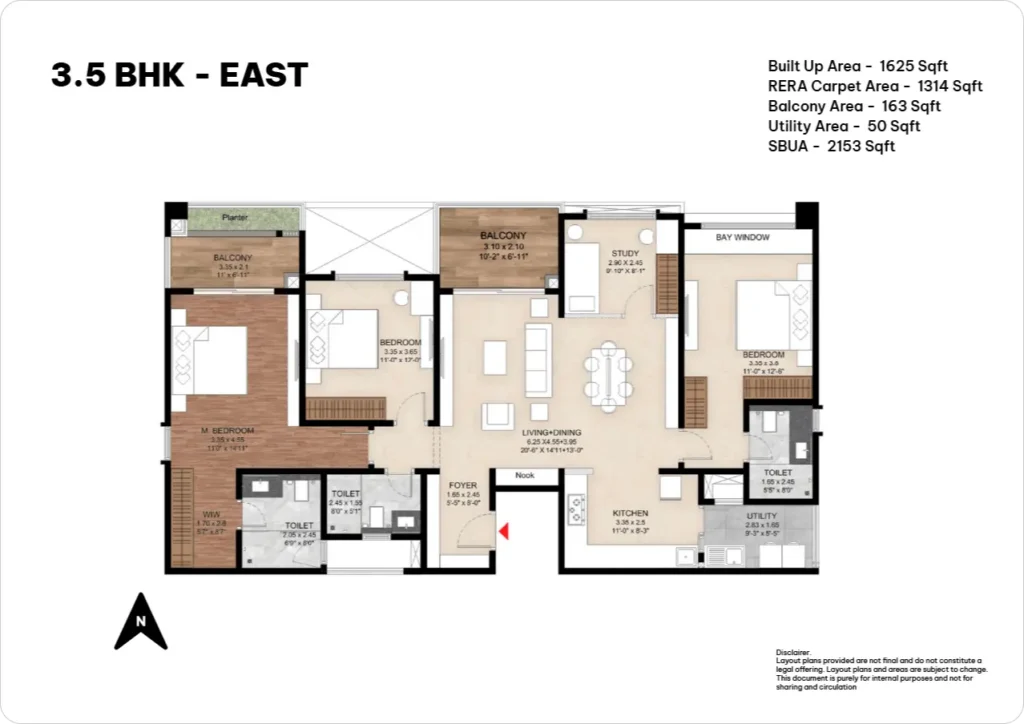
3.5 BHK (East Facing) - Plan 1

    • Configuration: 3.5 BHK
    • Built-Up Area: 1625 sq.ft
    • RERA Carpet Area: 1314 sq.ft
    • Balcony Area: 163 sq.ft
    • Utility Area: 50 sq.ft
    • SBUA: 2153 sq.ft
    • Orientation: East Facing
3.5 bhk floor plan of the right life mana skanda

Key Features (Quick Overview)

    • Spacious master suite featuring a walk-in wardrobe and a dual-toilet setup
    • Three balconies, including a generous master sit-out area
    • A dedicated study room, perfect for working from home
    • Expansive living and dining area filled with natural light
    • Bay window and built-in nook for a touch of style
    • Thoughtfully designed kitchen with an attached utility space
    • Foyer that provides a practical separation for entry
    • Well-proportioned spaces that allow for versatile furniture arrangements

Detailed Description

This 3.5 BHK East Facing layout is designed with families in mind, offering spacious interiors, a cozy private study, and a lovely balance of natural light in the common areas. Thanks to its east-facing orientation, you can enjoy delightful morning sunlight, while the expansive living area keeps a warm and inviting atmosphere throughout the day.

As you step into the foyer (1.85 × 2.45 m), you’re greeted by a stylish entryway that leads into the generous living and dining space (6.25 × 4.55 + 3.95 m). This central area is roomy enough for luxurious seating, display units, and a full dining setup, all while ensuring smooth movement around the space.

The kitchen (3.35 × 2.5 m) is thoughtfully designed for both efficiency and ample storage. An adjoining utility area (2.63 × 1.65 m) makes daily chores a breeze, keeping the kitchen neat and tidy.

The master bedroom (3.35 × 4.55 m) truly shines, resembling a suite with its walk-in wardrobe (1.70 × 2.28 m), two bathrooms, and a private balcony (3.35 × 2.1 m). Bedrooms 2 and 3 are also flexible spaces, with Bedroom 3 boasting its own balcony that invites in natural light and extends your outdoor experience.

For those who work from home, a dedicated study room (2.90 × 2.45 m) offers the perfect nook for productivity, reading, or pursuing hobbies, all without encroaching on the bedrooms.

With the addition of bay windows and thoughtfully designed nooks, this layout truly enhances its architectural charm.

Room Sizes

    • Master Bedroom: 3.35 × 4.55 m
    • Walk-in Wardrobe: 1.70 × 2.28 m
    • Bedroom 2: 3.35 × 3.65 m
    • Bedroom 3: 3.35 × 3.6 m
    • Study: 2.90 × 2.45 m
    • Living + Dining: 6.25 × 4.55 + 3.95 m
    • Kitchen: 3.35 × 2.5 m
    • Foyer: 1.85 × 2.45 m
    • Utility: 2.63 × 1.65 m

Balconies

    • Master Bedroom Balcony: 3.35 × 2.1 m
    • Bedroom Balcony: 3.10 × 2.10 m
    • Landscape Balcony

Design & Finish Suggestions

    • Transform the bay-window area into a cozy seating nook or a spot for indoor plants.
    • Hang some stylish pendant lights above the dining area to create a warm ambiance.
    • Set up walk-in wardrobe organizers to facilitate smooth Z-shaped circulation.
    • Opt for warm neutral colors to make the most of the east-facing light.
    • Design a compact library wall in your study for a touch of sophistication.
    • Plan for balcony seating with foldable loungers to maximize space and comfort.

Furnishing & Layout Tips

    • Living Room: A cozy setup with a 3-seater sofa, two armchairs, and a stylish side console.
    • Dining Area: A spacious table that comfortably seats 6 to 8 people.
    • Study Room: An L-shaped desk paired with a handy storage grid makes for a productive workspace.
    • Bedroom 3: Perfect for older kids or those who work from home.
    • Master Suite: This room has enough space for a lounge chair or a vanity table, adding a touch of luxury.

Who This Plan Is Ideal For

This layout is just right for families looking for ample space, a dedicated study area, and a master suite that provides both privacy and a bit of luxury. It’s also a great fit for households with multiple working professionals, growing kids, or even multigenerational living arrangements.

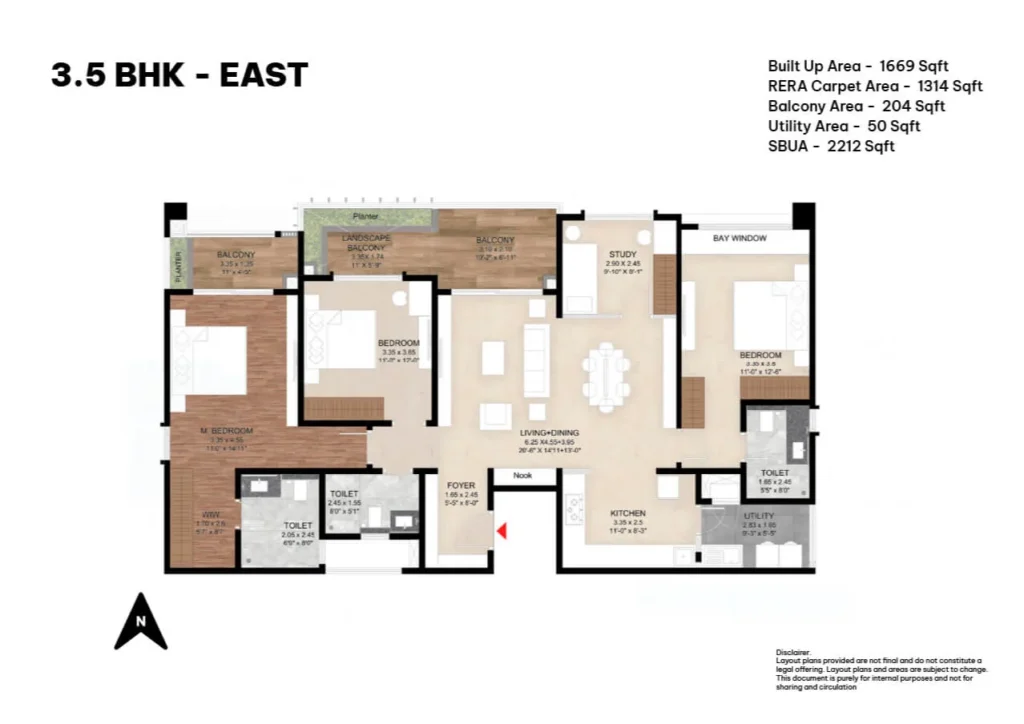
3.5 BHK (East Facing) - Plan 2

    • Configuration: 3.5 BHK
    • Built-Up Area: 1669 sq.ft
    • RERA Carpet Area: 1314 sq.ft
    • Balcony Area: 204 sq.ft
    • Utility Area: 50 sq.ft
    • SBUA: 2212 sq.ft
    • Orientation: East Facing
3.5 bhk-east of the right life

Key Features (Quick Overview)

    • Two spacious master bedrooms that feel just right
    • Three balconies, including one with stunning landscape views
    • A roomy living and dining area featuring cozy dual-depth seating
    • A practical study room perfect for work or hobbies
    • A well-designed kitchen that maximizes efficiency
    • A foyer that adds a touch of privacy
    • Three thoughtfully designed bathrooms for family convenience

Detailed Description

This 3.5 BHK floor plan is designed with families in mind, offering a fantastic distribution of space that’s perfect for those who need multiple spacious bedrooms. As you step into the foyer (3.05 × 1.40 m), you’re welcomed into a generous living and dining area (6.20 × 4.55 + 3.35 m) that’s just right for hosting large gatherings or rearranging furniture to suit your style.

The kitchen (3.20 × 2.55 m) is all about efficiency, providing ample room for movement and storage, plus it connects directly to the utility area (1.85 × 1.70 m) to make household chores a breeze.

The master bedroom (3.35 × 4.11 m) is not only spacious and bright but also comes with its own balcony (3.35 × 1.35 m) for those moments when you want to enjoy some fresh air. The second large bedroom (3.05 × 4.11 m) offers the same level of luxury, making it a comfortable retreat for older family members or guests.

For those who need a quiet space to work, the study room (2.90 × 2.45 m) provides a productive environment while keeping it separate from the main sleeping areas.

With three balconies, including one that overlooks a beautiful landscape, this layout really highlights the importance of greenery, openness, and a seamless connection between indoor and outdoor living.

Room Sizes

    • Master Bedroom: 3.35 × 4.11 m
    • Bedroom (2nd large): 3.05 × 4.11 m
    • Bedroom 3: 3.35 × 3.65 m
    • Study: 2.90 × 2.45 m
    • Living + Dining: 6.20 × 4.55 + 3.35 m
    • Kitchen: 3.20 × 2.55 m
    • Utility: 1.85 × 1.70 m
    • Foyer: 3.05 × 1.40 m

Balconies

    • Master Bedroom Balcony: 3.35 × 1.35 m
    • Second Bedroom Balcony: 3.35 × 1.35 m
    • Landscape Balcony

Design & Finish Suggestions

    • Consider using dual-tone paint to create a visual divide between your living and dining areas.
    • A landscaped balcony is perfect for a potted bamboo or herb garden.
    • In larger bedrooms, adding wall-to-wall wardrobes can maximize storage.
    • For elongated living spaces, track lighting is a great choice.
    • Transform your study into a versatile room that serves as both a reading nook and an office.

Furnishing & Layout Tips

    • Your living room can comfortably accommodate a 3-seater sofa, a chaise lounge, and a couple of accent chairs.
    • The dining area is just right for an 8-seater table.
    • Bedrooms can easily fit king-size beds along with side tables.
    • In the kids’ room, you might want to consider bunk beds or twin beds.
    • The landscaped balcony can also be a lovely spot for an outdoor dining set.

Who This Plan Is Ideal For

This design is perfect for families looking for multiple premium bedrooms, plenty of balcony space, and a great mix of private and shared areas. It’s especially suited for mid-to-large families or households that need a dedicated workspace at home.

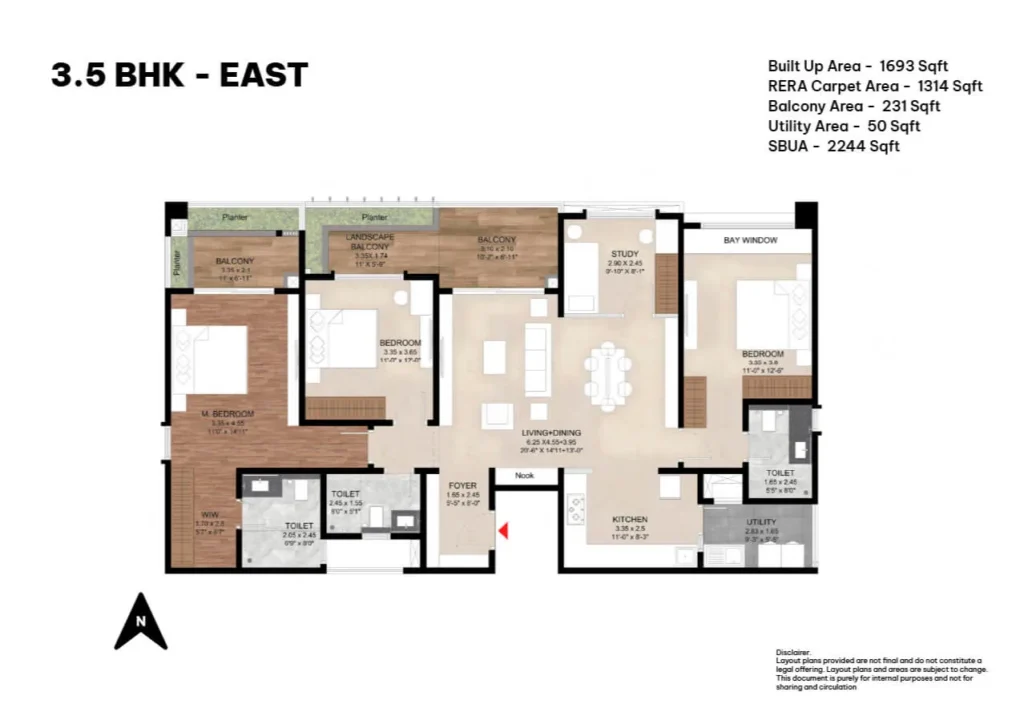
3.5 BHK (East Facing) - Plan 3

    • Configuration: 3-BHK
    • Built-Up Area: 1693 sq.ft
    • RERA Carpet Area: 1314 sq.ft
    • Balcony Area: 231 sq.ft
    • Utility Area: 50 sq.ft
    • SBUA: 2244 sq.ft
    • Orientation: East Facing
3.5 bhk-east the right life

Key Features (Quick Overview)

    • The largest 3.5 BHK floor plan option among the four available
    • An extra-large master bedroom with a depth of 13 feet
    • Three balconies, including a spacious landscape balcony
    • A long living and dining area with an extended secondary zone
    • An oversized foyer that enhances the entry experience
    • Generously sized bedrooms that offer flexible usage
    • Three bathrooms for added convenience
    • A study designed with optimal proportions

Detailed Description

This layout offers the most spacious 3.5 BHK design in the collection, perfect for those who value openness, comfort, and a touch of luxury. As you step into the foyer (2.69 × 2.13 m), you’re greeted with an impressive atmosphere that flows into the generous living/dining area (5.49 × 4.14 m + 4.75 × 2.6 m).

The master bedroom (3.96 × 4.11 m) truly stands out, it’s deep and wide, making it perfect for high-end furnishings. Bedrooms 2 and 3 (3.66 × 3.35 m and 3.05 × 3.66 m) offer plenty of space for family members, guests, or even a cozy workspace.

The kitchen (3.15 × 2.5 m) is designed for efficiency and connects seamlessly to a large utility area (2.28 × 1.88 m).

The study (2.96 × 2.49 m) serves as a dedicated office, a study area for kids, or a creative hobby room.

With three balconies, including one that overlooks a beautiful landscape—this layout provides ample outdoor space, making it a dream for anyone who loves to enjoy the fresh air.

Room Sizes

    • Master Bedroom: 3.96 × 4.11 m
    • Bedroom 2: 3.66 × 3.35 m
    • Bedroom 3: 3.05 × 3.66 m
    • Study: 2.96 × 2.49 m
    • Kitchen: 3.15 × 2.5 m
    • Living/Dining: 5.49 × 4.14 m + 4.75 × 2.6 m
    • Foyer: 2.69 × 2.13 m
    • Utility: 2.28 × 1.88 m

Balconies

    • Master Bedroom Balcony
    • Bedroom Balcony
    • Landscape Balcony

Design & Finish Suggestions

    • Consider adding a feature wall in the living room to create some visual depth.
    • Warm lighting can really enhance the evening ambiance.
    • Make sure your balcony can support an outdoor coffee table and some plants.
    • Bedrooms are perfect for king-size beds along with nightstands.
    • Light wood finishes can help achieve a cohesive interior style.

Furnishing & Layout Tips

    • The living area is great for premium L-shaped seating.
    • A dining table for eight fits comfortably in the space.
    • The master bedroom could benefit from a study corner or a cozy lounge seat.
    • The study room is ideal for 1–2 desk setups.
    • A landscaped balcony is perfect for café-style seating.

Who This Plan Is Ideal For

This plan is perfect for larger families, those who appreciate airy interiors or homeowners looking for a top-notch 3.5 BHK layout that emphasizes balconies and spacious living areas.

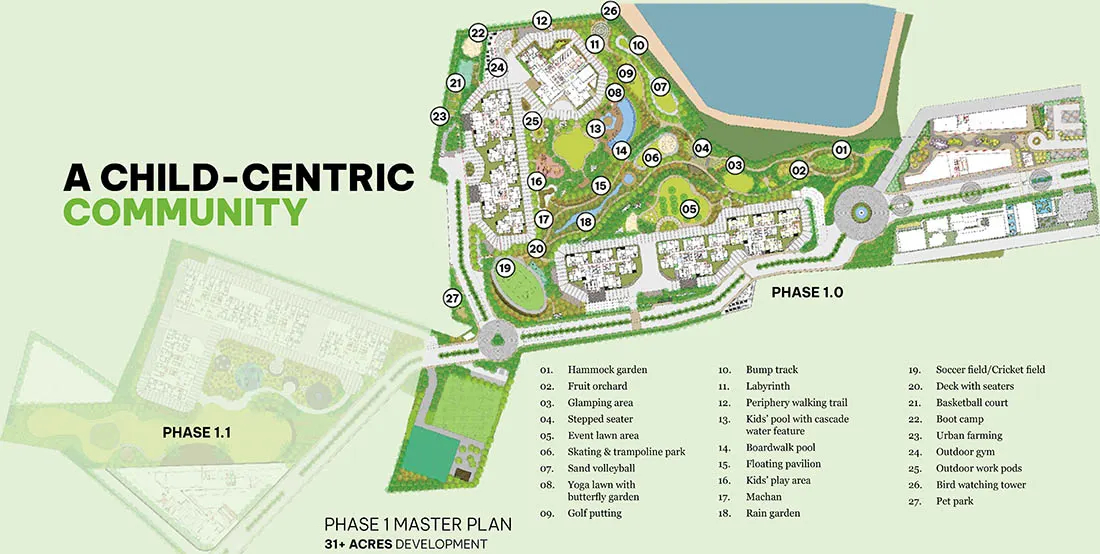
Master Plan

The Right Life by Mana Skanda Gallery

Mana Skanda Apartment Prices

2 BHK

1249 – 1300 sq.ft SBUA

₹1.31 Cr – ₹1.39 Cr

3 BHK + 2T

1545 – 1590 sq.ft SBUA

₹1.50 Cr – ₹1.70 Cr

3 BHK + 3T

1640 – 1750 sq.ft SBUA

₹1.70 Cr – ₹1.90 Cr

Frequently Asked Questions (FAQs) on 3.5 BHK Floor Plans at Mana Skanda The Right Life

A 3.5 BHK at Mana Skanda consists of three spacious bedrooms along with a dedicated study room, providing you with the perfect blend of comfort and versatility for work, study or any other activities.

The size of 3.5 BHK units typically ranges from about 2,153 to 2,244 sq ft SBUA, depending on the specific layout you choose.

Yes, Most of these plans feature two to three balconies, and some even offer an extended landscape balcony in select options.

Yes, generally, 3.5 BHK layouts come with three bathrooms, and the master suite often includes a walk-in wardrobe or a dual-toilet setup for added convenience.

These homes are perfect for larger families, professionals who need a private workspace, or anyone looking for extra space for hobbies, studying, or storage.

Let's Talk About Our Project

We focus on delivering exceptional design and results, not just being the biggest or most visible.

Developers - The Right People Behind The Right Life

mana logo
skanda_official_logo

Every remarkable community starts with a vision grounded in trust, innovation, and dedication. Mana Skanda The Right Life is a project by Neobuild Ventures, a collaboration between two of Bangalore’s most reputable real estate developers – Mana Projects and Skanda. Together, they bring over 36 years of combined experience and a united goal to transform quality living through sustainable, family-oriented communities.

About Neobuild Ventures

Neobuild Ventures is a partnership that brings together two industry leaders:

Mana Projects

With over 24 years in the game, 29 completed projects, and more than 7,000 satisfied clients, Mana has crafted over 8 million square feet of residential spaces, all while prioritizing precision, integrity, and innovative design.

Skanda

With 12 years of experience, 8 successful projects, and 1,800 happy families, Skanda specializes in eco-friendly housing and a customer-first approach to development.

Together, they’ve created Neobuild Ventures, a forward-thinking development company focused on building homes that blend top-notch design, sustainability, and affordability.

Book Your Site Visit

To get a complete tour of our experience homes, call us at 080-473-60398 

Latest Blogs & News About Mana Skanda

Contact Us

Feel free to contact us and we will get back to you with no time

Contact Us

Enter Your Details to Request Complete Information

Exclusive Pricing | Download Brochure | Schedule A Visit

100 Acres Township | 2, 3 & 3.5 BHK | ₹ 1.31 Cr Onwards