


Mana Skanda The Right Life

the-right-life-final-logo_page

Bookings Open. Register Now!

Exclusive Offers | Brochure | Site Visit | Floor Plans

100 Acres Township | 2, 3 & 3.5 BHK | ₹ 1.31 Cr Onwards

Mana Skanda The Right Life presents a carefully curated range of 2, 3, and 3.5 BHK floor plans at Manaskanda, each one designed with a keen eye for maximizing space, ensuring plenty of natural light, and promoting smooth movement throughout the home. Every layout prioritizes practicality, comfort, and the needs of modern living, from perfectly proportioned rooms to functional utility spaces and thoughtfully positioned balconies.

Below, you’ll discover detailed insights into all the 3 BHK floor plan options, including room sizes, how the spaces flow together, standout features, and the unique benefits each layout brings to the table.

Project Highlights

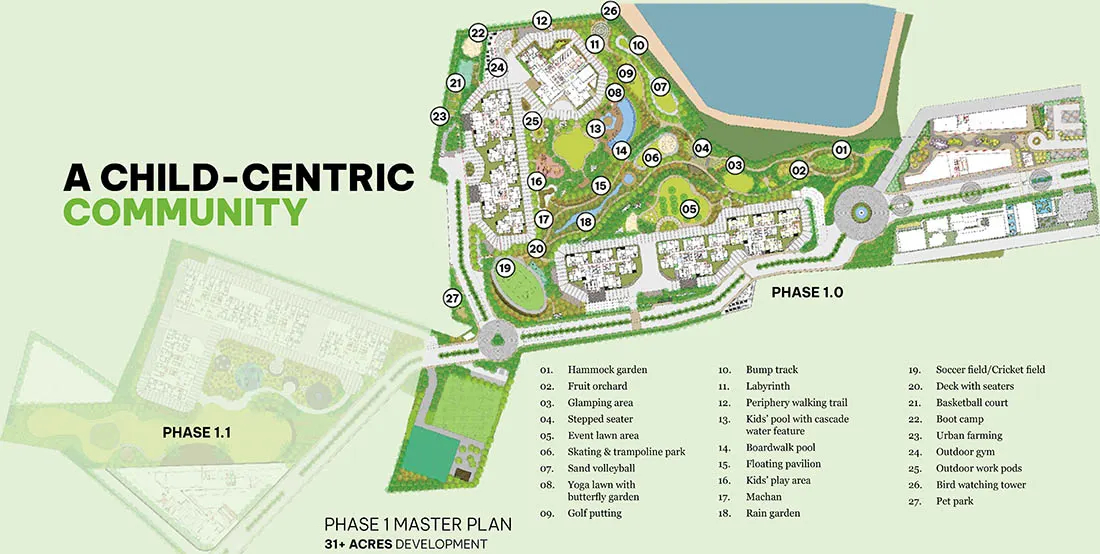
Project Area: 100+ Acres | Phase 1: 31 Acres
Location: Sarjapur–Varthur Road, Opp. Greenwood High School, East Bangalore
Towers: 9 (Launching Towers 7, 8 & 9)
Configurations: 2 & 3 BHK
Amenities: 100+
Design Approach: Child-Centric
Clubhouse: 1 lakh sq.ft

Open Area: 84% (51% hardscape + 33% softscape)
Possession: From December 2029 onwards
Unit Sizes: 1249 sq.ft – 1750 sq.ft
Starting Price: From ₹1.31 Cr
Legal Compliance: RERA Approved

Request A Call Back

The Right Life Logo

Details of 3 BHK Floor Plans at Mana Skanda The Right Life

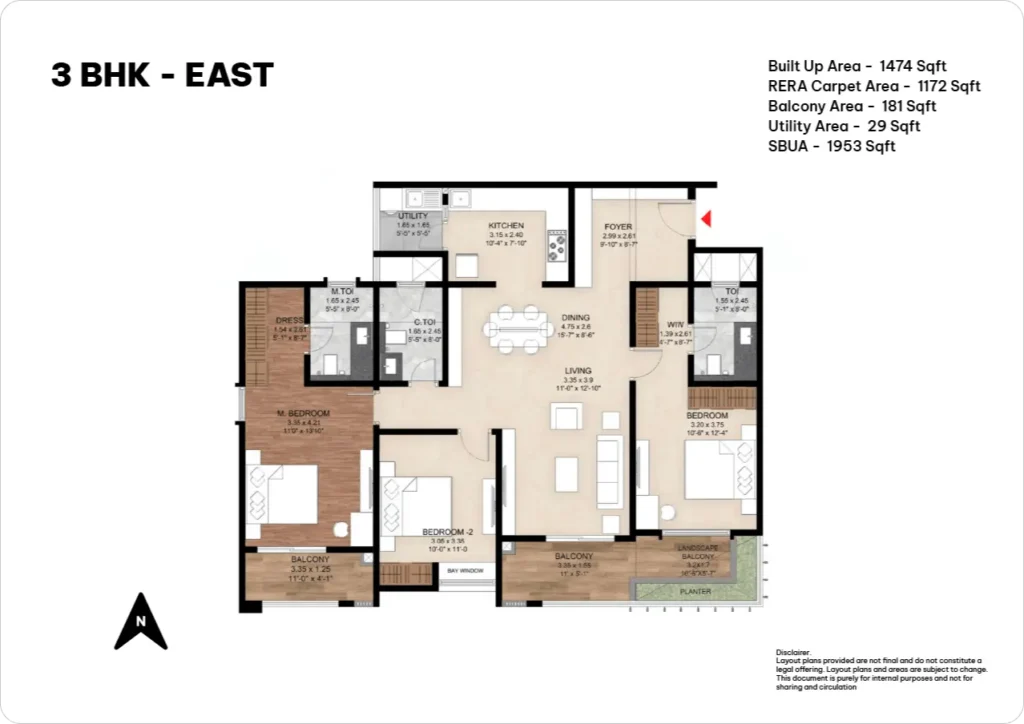
3 BHK (East Facing)

    • Configuration: 3-BHK
    • Built-Up Area: 1474 sq.ft
    • RERA Carpet Area: 1172 sq.ft
    • Balcony Area: 181 sq.ft
    • Utility Area: 29 sq.ft
    • SBUA: 1953 sq.ft
    • Orientation: East Facing
3 bhk floor plan of the right life mana skanda

Key Features (Quick Overview)

    • A spacious master suite complete with a dressing room and a private balcony
    • Two additional generously sized bedrooms
    • An airy living and dining area filled with natural light
    • Three balconies, including one that offers a beautiful landscape view
    • A functional kitchen with an adjoining utility space
    • A wide foyer that smoothly leads into the living area
    • East-facing orientation that guarantees bright morning sunlight

Detailed Description

The 3 BHK East Facing floor plan is designed with care to maximize natural light and create a functional flow, making it perfect for families who appreciate good ventilation, privacy, and spacious living areas. It all starts with a welcoming foyer (2.99 × 2.61 m), which provides a clear entry point that sets the stage for a well-organized home, distinctly separating public and private spaces.

From the foyer, you step into the living room (3.35 × 3.9 m), which flows effortlessly into the roomy dining area (4.75 × 2.6 m). This open living-dining area forms a large social hub, ideal for entertaining guests, family gatherings, or simply enjoying a connected living experience. With several openings leading to balconies, this space benefits from excellent cross-ventilation.

The kitchen (3.15 × 2.40 m) is conveniently located next to the dining area, ensuring a smooth workflow and easy access. The adjoining utility room (1.85 × 1.65 m) is spacious enough for laundry and extra storage, keeping the main kitchen tidy and highly functional.

The master bedroom (3.35 × 4.21 m) is a highlight, featuring an attached dressing room (1.54 × 2.81 m) and a private bathroom, providing both privacy and ample storage. A dedicated balcony (3.35 × 1.25 m) extends from the master suite, perfect for enjoying your morning coffee or unwinding in peace.

Bedroom 2 (3.05 × 3.35 m) is well-sized, making it suitable for children, guests, or even as a combined study and bedroom. Bedroom 3 (3.20 × 3.75 m) comes with its own balcony (3.35 × 1.55 m), making it an ideal retreat for teenagers or family members who appreciate their own outdoor space.

A charming landscape balcony (1.24 × 1.7 m) next to the living/dining area brings a touch of greenery into the home, offering a peaceful visual extension to the interior.

Two common toilets – TOI and C. TOI – ensure convenience for the family and help streamline those busy morning routines.

Room Sizes

    • Master Bedroom: 3.35 × 4.21 m
    • Dress: 1.54 × 2.81 m
    • Bedroom 2: 3.05 × 3.35 m
    • Bedroom 3: 3.20 × 3.75 m
    • Living: 3.35 × 3.9 m
    • Dining: 4.75 × 2.6 m
    • Kitchen: 3.15 × 2.40 m
    • Foyer: 2.99 × 2.61 m
    • Utility: 1.85 × 1.65 m

Balconies

    • Master Bedroom: 3.35 × 1.25 m
    • Bedroom 3: 3.35 × 1.55 m
    • Landscape Balcony: 1.24 × 1.7 m

Design & Finish Suggestions

    • Choose warm neutral flooring to really bring out the morning light.
    • Opt for full-height wardrobes in the master dressing room to maximize storage space.
    • Install sliding balcony doors to let in more natural light.
    • Create separate wet and dry zones in the bathrooms for better functionality.
    • Consider a modular kitchen featuring a tall pantry unit and under-counter storage.
    • Go for a wall-mounted WC and premium fittings to achieve a sleek, clean look.

Furnishing & Layout Tips

    • An L-shaped sofa paired with an accent chair will enhance the flow of your living room.
    • A six-seater dining table can fit comfortably without blocking movement.
    • Bedroom 3 can easily serve as a study suite, especially with a desk positioned near the balcony.
    • Include an entry console and shoe storage in the foyer for added convenience.
    • Use the planter balcony to cultivate a vertical herb garden.

Who This Plan Is Ideal For

This design is perfect for families seeking a bright, east-facing home that boasts spacious social areas, multiple balconies, and a luxurious master suite. The layout effectively separates private and shared spaces, making it a great fit for multi-generational families as well.

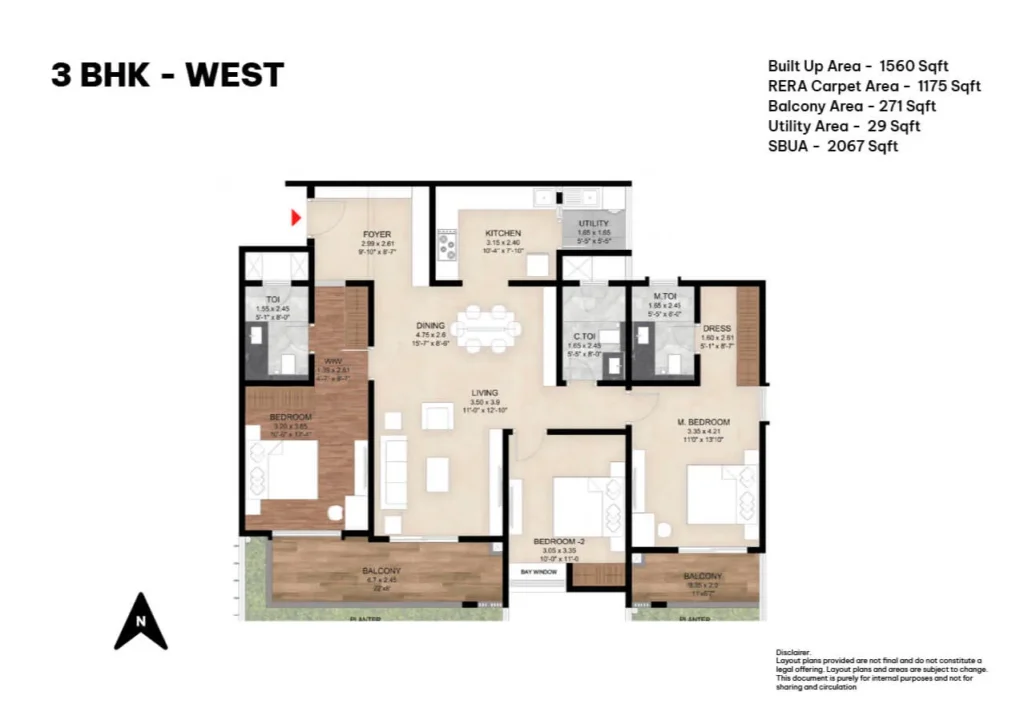
3 BHK (West Facing)

    • Configuration: 3-BHK
    • Built-Up Area: 1560 sq.ft
    • RERA Carpet Area: 1175 sq.ft
    • Balcony Area: 271 sq.ft
    • Utility Area: 29 sq.ft
    • SBUA: 2067 sq.ft
    • Orientation: West Facing
3 bhk- west of the right life

Key Features (Quick Overview)

    • Enjoy the largest balcony spaces in the 3BHK layouts.
    • A spacious master suite complete with a generous dressing area.
    • Two thoughtfully placed additional bedrooms.
    • A big main balcony, ideal for relaxing or dining outdoors.
    • A roomy living-dining area that benefits from lovely west-facing light.
    • An efficient kitchen along with a handy utility zone.
    • A well-defined foyer that adds a touch of privacy.
    • Multiple bathrooms for added convenience.

Detailed Description

The 3 BHK West Facing layout is all about spaciousness, featuring generous balcony areas, smooth flow between rooms, and a larger built-up space, making it a fantastic choice for families who crave a blend of indoor and outdoor living.

As you step inside, a foyer (2.59 × 2.61 m) welcomes you, offering a bit of privacy from the main living area — perfect for keeping that entryway tidy. As you move through, the living room (3.59 × 3.9 m) and dining area (4.75 × 2.6 m) come together to form a bright, open central space that bathes in warm evening light thanks to its western exposure.

One of the standout features of this floor plan is the spacious main balcony (4.7 × 2.45 m), which is attached to one of the bedrooms. This area can easily serve as an outdoor dining spot, a cozy family hangout, or even a stylish lounge. The master bedroom (3.35 × 4.21 m) boasts a roomy dressing area (1.60 × 2.81 m) and an en-suite bathroom, plus its own private balcony (3.35 × 2.2 m) — a perfect little retreat.

Bedrooms 2 (3.05 × 3.35 m) and 3 (3.0 × 3.65 m) are versatile spaces that can be transformed into kids’ rooms, guest accommodations, or even home offices.

The kitchen (3.15 × 2.40 m) is designed for efficiency, with a clear layout that separates the cooking, prep, and cleaning areas. The utility room (1.65 × 1.65 m) adds extra storage and keeps household tasks out of sight.

With two common toilets – TOI and C. TOI – this layout is just right for medium to large families.

Room Sizes

    • Master Bedroom: 3.35 × 4.21 m
    • Dress: 1.60 × 2.81 m
    • Bedroom 1: 3.0 × 3.65 m
    • Bedroom 2: 3.05 × 3.35 m
    • Kitchen: 3.15 × 2.40 m
    • Living: 3.59 × 3.9 m
    • Dining: 4.75 × 2.6 m
    • Foyer: 2.59 × 2.61 m
    • Utility: 1.65 × 1.65 m

Balconies

    • Bedroom Balcony: 4.7 × 2.45 m
    • Master Bedroom Balcony: 3.35 × 2.2 m

Design & Finish Suggestions

    • Think about incorporating wooden-texture tiles on the balcony to enhance that extended living feel. –
    • Create a highlight wall in the living area to set a warm and inviting mood for your evenings.
    • A modular kitchen with dual-tone cabinets can really elevate the look and functionality of your space.
    • Go for foldable balcony furniture to make the most of your spacious sit-out area.
    • Full-height drapes can help soften the harsh western light beautifully.

Furnishing & Layout Tips

    • A sectional sofa can work wonders in optimizing those tricky living area corners.
    • Think about adding a bar console between the living and dining spaces to elevate your hosting game.
    • Transform your master balcony into a private reading lounge for some peaceful downtime.
    • A bedroom with an extra-large balcony is perfect for combining a study and sleeping space.
    • Don’t forget to include ceiling-height wardrobes in all bedrooms to maximize your storage options.

Who This Plan Is Ideal For

This plan is perfect for families who love outdoor living and entertaining. With those spacious balcony areas, it’s a dream for plant enthusiasts, evening get-togethers, and anyone who enjoys stunning sunset views and relaxing in the fresh air.

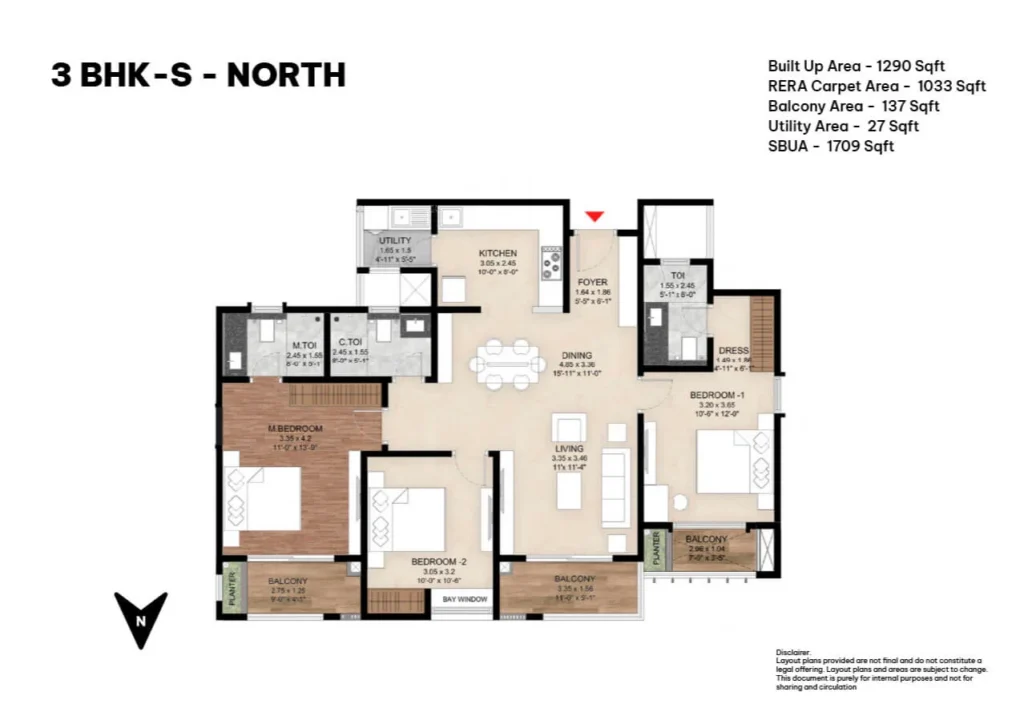
3 BHK-S (North Facing)

    • Configuration: 3-BHK
    • Built-Up Area: 1290 sq.ft
    • RERA Carpet Area: 1033 sq.ft
    • Balcony Area: 137 sq.ft
    • Utility Area: 27 sq.ft
    • SBUA: 1709 sq.ft
    • Orientation: North Facing
3 bhk-north of the right life

Key Features (Quick Overview)

    • A north-facing home that bathes in soft, diffused natural light
    • A spacious living area combined with an oversized dining zone
    • Two balconies connected to the bedrooms
    • The master bedroom and Bedroom 1 both feature private enhanced areas (toilet/dressing)
    • An efficient kitchen with a handy attached utility space
    • A well-buffered foyer that ensures your privacy
    • Planter spaces designed for adding a touch of greenery

Detailed Description

The 3 BHK-S North Facing layout is designed with families in mind, striking a perfect balance between natural light and a layout that emphasizes comfort and spaciousness. The thoughtful arrangement of rooms and circulation creates an airy feel while ensuring everyone has their own private space.

As you enter, you’re greeted by a foyer (1.64 × 1.86 m) that serves as a welcoming transition, keeping the living area nicely tucked away from the entrance. Moving further inside, the home unfolds into a well-proportioned living room (3.35 × 3.46 m), which is just right for a cozy seating arrangement and entertainment setup.

The dining area (4.85 × 3.36 m) is one of the most spacious in the 3BHK lineup, making it easy to fit a six-seater dining table, a crockery unit, or even an extra storage console. Its generous width adds a touch of grandeur, perfect for families who love to entertain.

The kitchen (3.05 × 2.45 m) features a smart linear–L combination layout that promotes an efficient workflow. Right next to it, the utility area (27 sq.ft) provides a dedicated space for washing and extra storage, keeping appliances neatly out of the main kitchen area.

The master bedroom (3.35 × 4.2 m) comes with its own attached master toilet and a cozy balcony (2.75 × 1.25 m) — an ideal spot for a quiet reading nook or enjoying your morning coffee. Bedroom-1 (3.20 × 3.65 m) impresses with its personal dressing area (1.45 × 1.96 m) and a spacious balcony (3.35 × 1.56 m), adding versatility and charm. Bedroom-2 (3.05 × 3.2 m) is perfect for a children’s room, guest room, or even a dedicated home office.

To make daily life easier for larger families, there are two additional common toilets – TOI and C. TOI.

Planter spaces near the balconies enhance the connection to nature, making it a great choice for homeowners who love to decorate with plants or grow their own kitchen herbs.

Room Sizes

    • Master Bedroom: 3.35 × 4.2 m
    • Bedroom-1: 3.20 × 3.65 m
    • Dress: 1.45 × 1.96 m
    • Bedroom-2: 3.05 × 3.2 m
    • Living: 3.35 × 3.46 m
    • Dining: 4.85 × 3.36 m
    • Kitchen: 3.05 × 2.45 m
    • Foyer: 1.64 × 1.86 m

Balconies

    • Master Bedroom: 2.75 × 1.25 m
    • Bedroom-1 Balcony: 3.35 × 1.56 m

Design & Finish Suggestions

    • Opt for a neutral tile palette to really showcase the spacious dining area.
    • Consider adding pendant lighting above the dining table for a stylish touch.
    • Install sliding wardrobes in Bedroom-1 to maximize space efficiency.
    • Create a master balcony with light wood deck tiles for that premium feel.
    • Add a tall pantry in the kitchen to boost your storage options.
    • Enhance the balcony’s greenery with some planter railings.

Furnishing & Layout Tips

    • Position an L-shaped sofa facing the TV wall to make the most of your living room.
    • The dining wall can serve as a spot for crockery storage and an art panel.
    • Bedroom-1 can comfortably fit a queen or king bed along with a cozy study nook.
    • Bedroom-2 is perfect for a work-from-home setup.
    • Utilize the foyer space for a bench, shoe rack, and a wall mirror.

Who This Plan Is Ideal For

This plan is just right for families looking for a north-facing home that boasts a spacious dining area, private balconies off the bedrooms, and a layout that strikes a balance between openness and functionality. It’s also great for those who love indoor greenery and appreciate well-defined spaces.

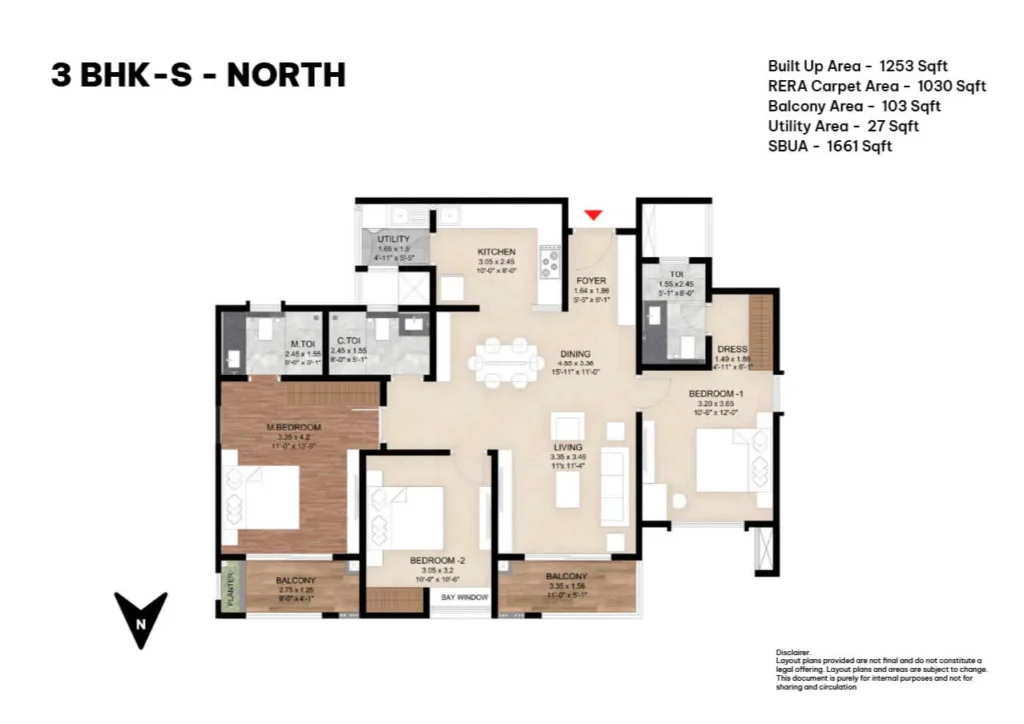
3 BHK (North Facing)

    • Configuration: 3-BHK
    • Built-Up Area: 1253 sq.ft
    • RERA Carpet Area: 1030 sq.ft
    • Balcony Area: 103 sq.ft
    • Utility Area: 27 sq.ft
    • SBUA: 1661 sq.ft
    • Orientation: North Facing
3 bhk-s-north of the right life

Key Features (Quick Overview)

    • Spacious master suite featuring a lovely extended balcony
    • Bedroom 1 comes with its own private dressing area
    • Two balconies, including a generously sized master balcony
    • Open dining area paired with a well-balanced living space
    • Thoughtfully designed kitchen plus utility area
    • Foyer that offers a sense of privacy from the main entrance
    • Perfect room layout for practical grouping

Detailed Description

This 3 BHK North Facing layout is thoughtfully crafted to maximize comfort, privacy, and a well-balanced flow throughout the home. With its orientation, you can enjoy soft, even lighting all day long—perfect for families who appreciate a warm, glare-free atmosphere.

As you step inside, you’re greeted by a foyer (1.64 × 1.98 m) that creates a nice buffer between the main entrance and the living area, ensuring a sense of privacy and a tidy welcome.

The living room (3.20 × 3.45 m) and dining area (4.60 × 3.36 m) blend seamlessly into a cozy central hub, making it easy to arrange seating for both casual gatherings and formal dinners without feeling cramped.

In the kitchen (3.05 × 2.48 m), you’ll find a smart work triangle design paired with practical cabinetry. The adjoining utility space (1.50 × 1.80 m) is perfect for laundry, storage, and appliances, keeping everything organized and out of sight.

The master bedroom (3.35 × 4.27 m) features an en-suite bathroom, and the highlight is the spacious balcony (2.31 × 4.45 m)—almost like a mini terrace. This area can be transformed into a private retreat, a small garden, or a relaxing outdoor lounge.

Bedroom 1 (3.20 × 3.65 m) comes with a dedicated dressing area, providing ample wardrobe space and storage solutions. Meanwhile, Bedroom 2 (3.05 × 3.32 m) is versatile enough to serve as a guest room, a children’s bedroom, or even a quiet home office, complete with its own balcony (3.32 × 1.56 m).

A common toilet ensures convenience for everyone in the household.

The layout also includes planter spaces, adding a touch of greenery to the home naturally.

Room Sizes

    • Master Bedroom: 3.35 × 4.27 m
    • Bedroom 1: 3.20 × 3.65 m
    • Bedroom 2: 3.05 × 3.32 m
    • Kitchen: 3.05 × 2.48 m
    • Living: 3.20 × 3.45 m
    • Dining: 4.60 × 3.36 m
    • Foyer: 1.64 × 1.98 m
    • Utility: 1.50 × 1.80 m

Balconies

    • Master Bedroom Balcony: 2.31 × 4.45 m
    • Bedroom 2 Balcony: 3.32 × 1.56 m

Design & Finish Suggestions

    • Transform the extended master balcony into a cozy semi-outdoor lounge.
    • Incorporate cove lighting in the living area to create a warm, inviting atmosphere in the evenings.
    • Opt for modular wardrobes in Bedroom 1’s dressing area for a sleek look.
    • Pair a quartz countertop with under-cabinet lighting in the kitchen for a modern touch.
    • Choose light wooden finishes to bring warmth to the north-facing interiors.
    • Introduce small planters in the balcony and window spaces for a touch of greenery.

Furnishing & Layout Tips

    • The living room shines with a 3-seater sofa and two accent chairs for a balanced look.
    • A wall-to-wall TV console can really enhance the perception of space.
    • Position a six-seater dining table centrally for a perfect fit.
    • In Bedroom 2, set up a desk facing the balcony to create a natural workspace.
    • Thanks to its larger size, the master bedroom can easily accommodate a lounge chair.
    • Utilize the foyer for a shoe cabinet and display shelving to keep things organized.

Who This Plan Is Ideal For

This plan is perfect for families who cherish private outdoor spaces and love a spacious master suite with a long balcony. It’s also great for homeowners who appreciate greenery, soft natural light, and a practical 3BHK layout with clearly defined areas.

Master Plan


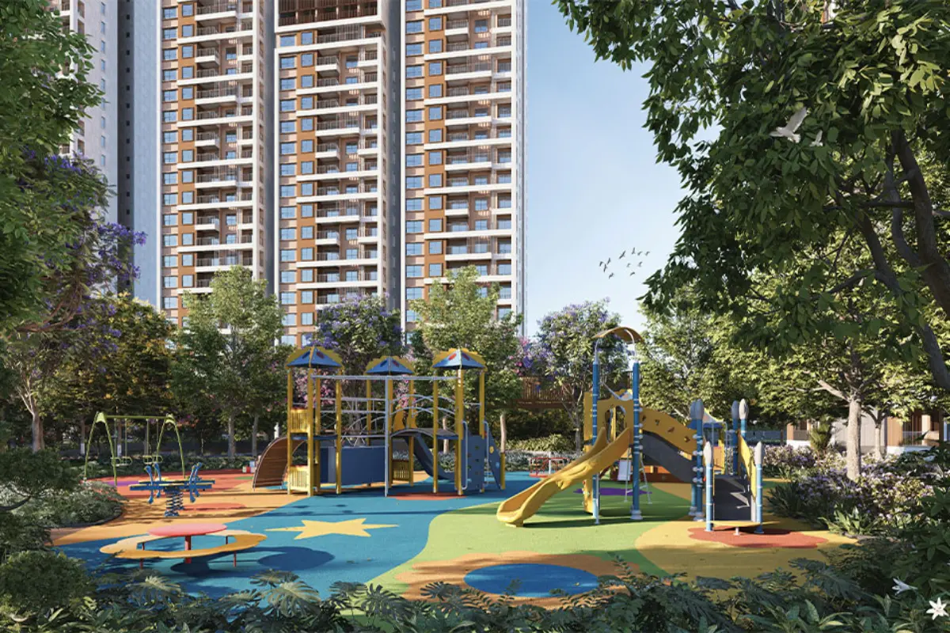
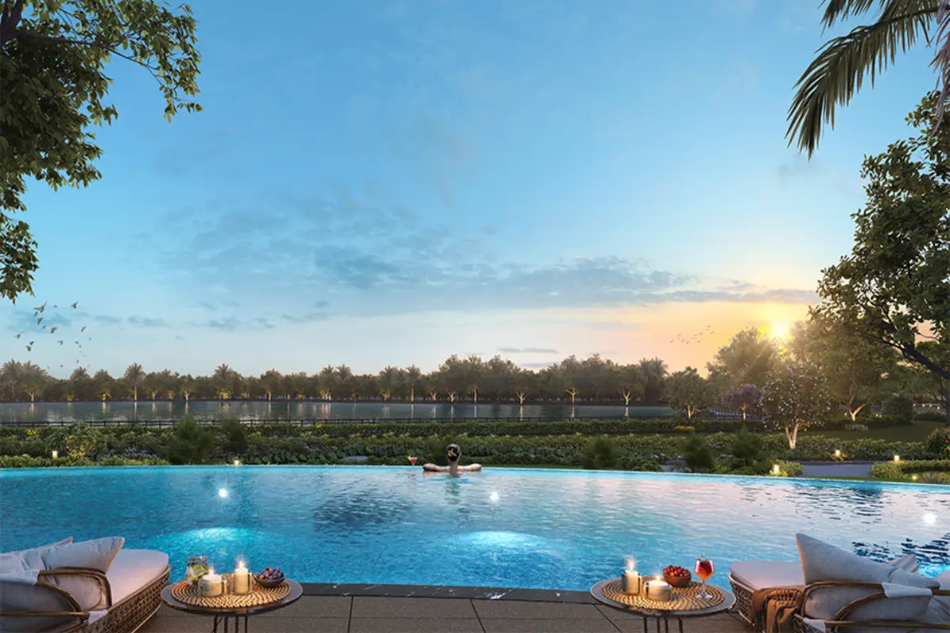
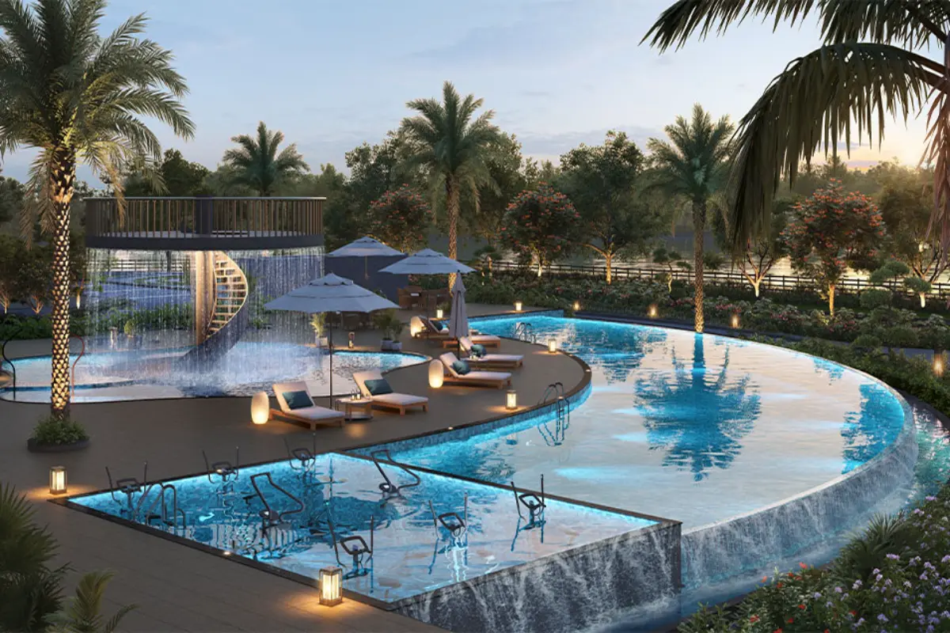
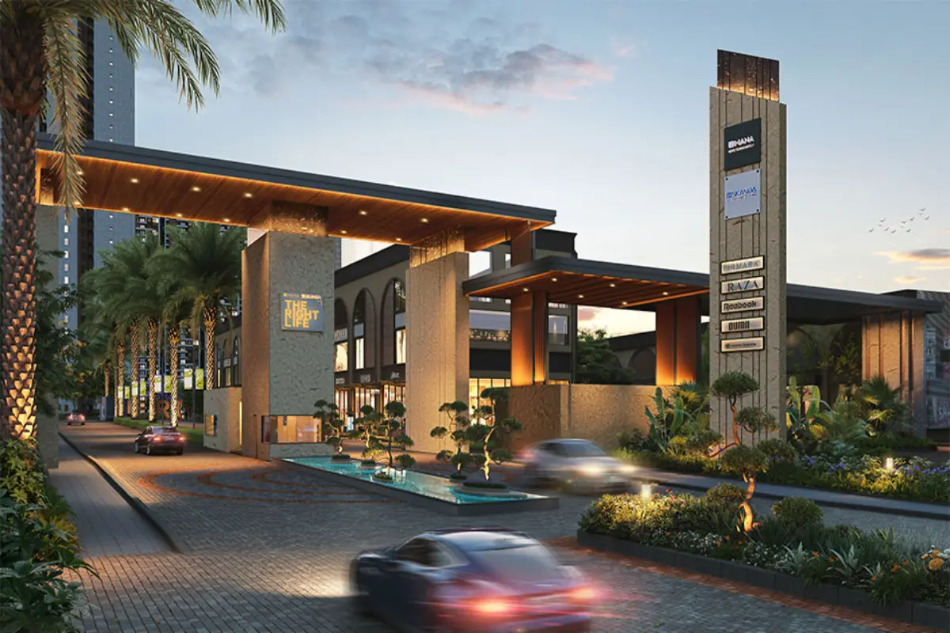
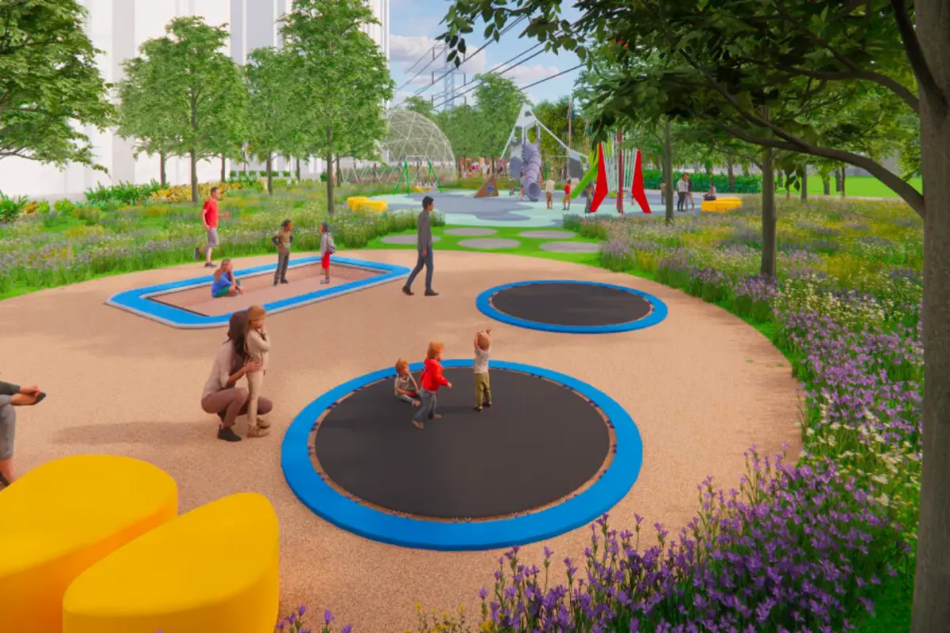
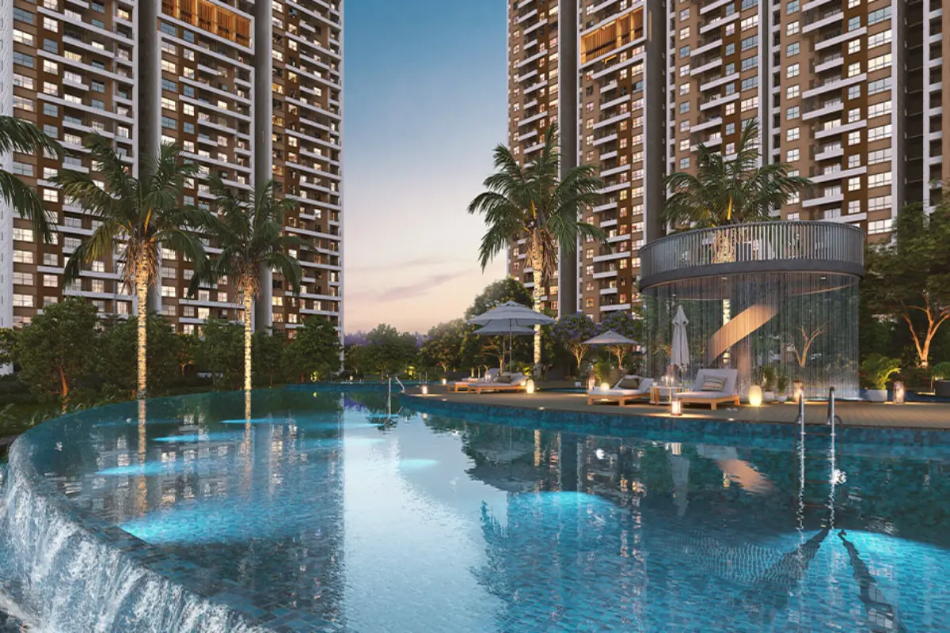
Mana Skanda The Right Life Gallery

Apartment Prices at The Right Life

2 BHK

1249 – 1300 sq.ft SBUA

₹1.31 Cr – ₹1.39 Cr

3 BHK + 2T

1545 – 1590 sq.ft SBUA

₹1.50 Cr – ₹1.70 Cr

3 BHK + 3T

1640 – 1750 sq.ft SBUA

₹1.70 Cr – ₹1.90 Cr

Frequently Asked Questions (FAQs) on 3 BHK Florr Plans at Mana Skanda The Right Life

The project features a variety of 3 BHK layouts, including options that face East, West, and North. Each layout comes with its own unique room arrangements and balcony designs.

You can expect 3 BHK homes to vary in size from around 1660 to 2067 sq ft SBUA, depending on the specific plan you choose.

Yes, every 3 BHK layout includes a dedicated utility area and several balconies, with some plans even offering landscape balconies. 

Yes, buyers have the option to select from Vastu-friendly orientations, such as East- and North-facing units.

Yes, the master bedroom features an attached bathroom, and most plans also provide additional attached or common washrooms for added convenience.

Let's Talk About Our Project

We focus on delivering exceptional design and results, not just being the biggest or most visible.

Developers - The Right People Behind The Right Life

mana logo
skanda_official_logo

Every remarkable community starts with a vision grounded in trust, innovation, and dedication. Mana Skanda The Right Life is a project by Neobuild Ventures, a collaboration between two of Bangalore’s most reputable real estate developers – Mana Projects and Skanda. Together, they bring over 36 years of combined experience and a united goal to transform quality living through sustainable, family-oriented communities.

About Neobuild Ventures

Neobuild Ventures is a partnership that brings together two industry leaders:

Mana Projects

With over 24 years in the game, 29 completed projects, and more than 7,000 satisfied clients, Mana has crafted over 8 million square feet of residential spaces, all while prioritizing precision, integrity, and innovative design.

Skanda

With 12 years of experience, 8 successful projects, and 1,800 happy families, Skanda specializes in eco-friendly housing and a customer-first approach to development.

Together, they’ve created Neobuild Ventures, a forward-thinking development company focused on building homes that blend top-notch design, sustainability, and affordability.

Book Your Site Visit

To get a complete tour of our experience homes, call us at 080-473-60398 

Latest Blogs & News About Mana Skanda

Contact Us

Feel free to contact us and we will get back to you with no time

Contact Us

Enter Your Details to Request Complete Information

Exclusive Pricing | Download Brochure | Schedule A Visit

100 Acres Township | 2, 3 & 3.5 BHK | ₹ 1.31 Cr Onwards